
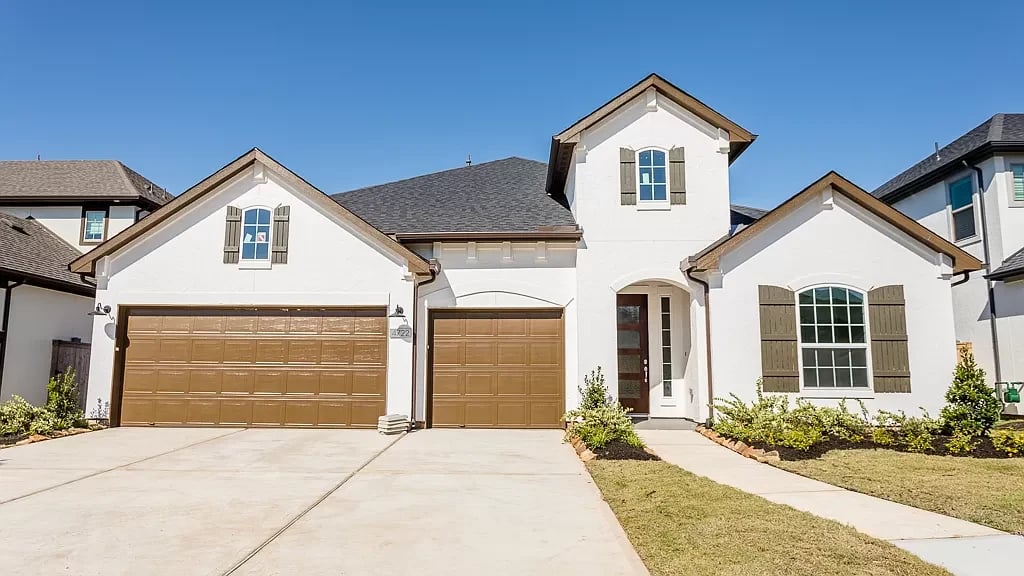
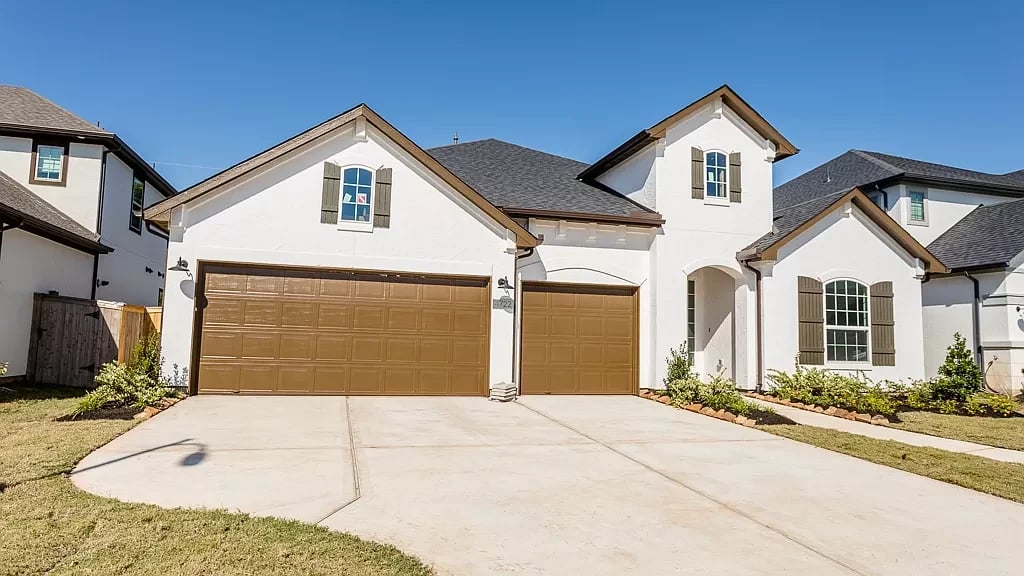
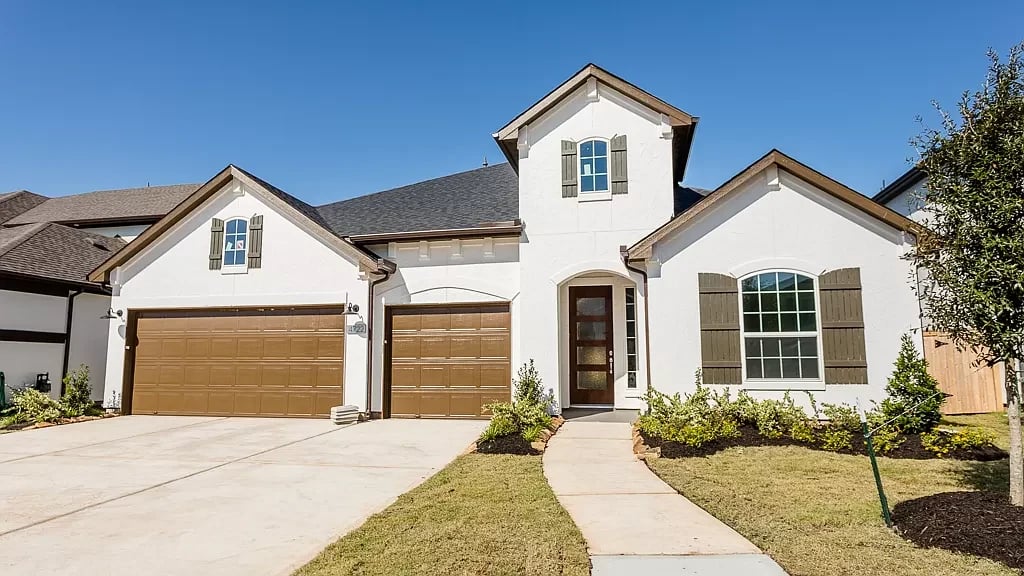
4 Beds 2,765 Sq.Ft.
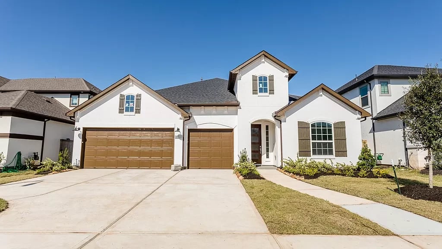
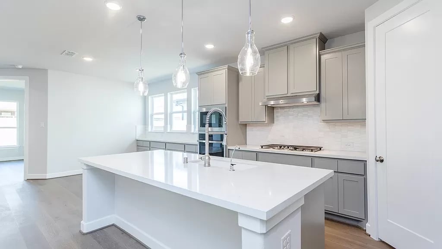
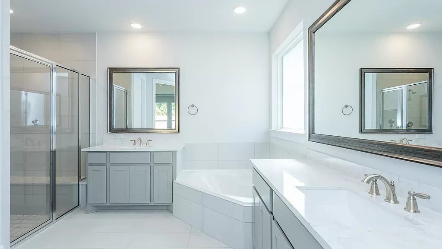
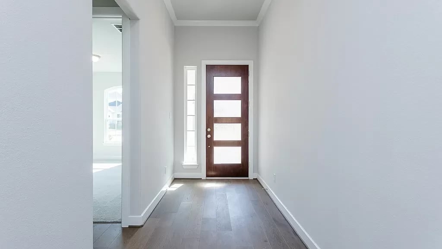
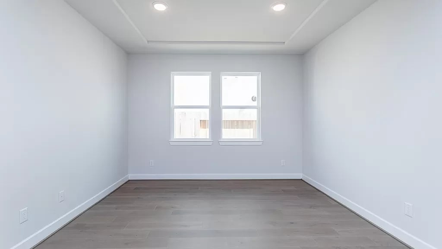
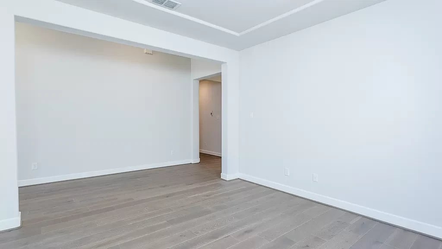
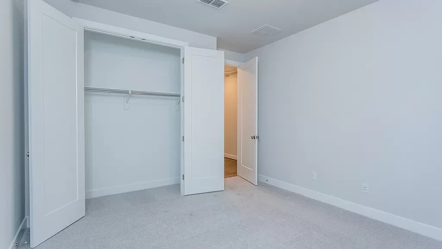
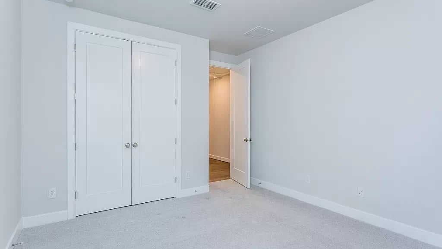
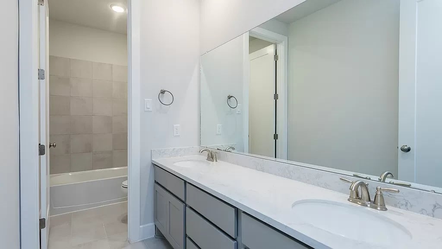
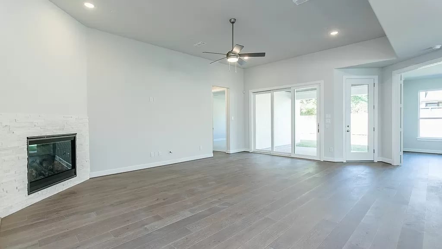
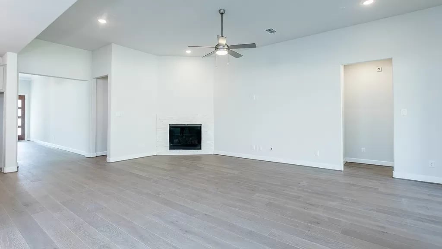
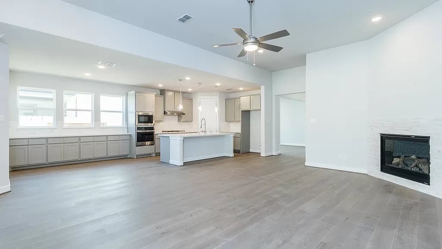
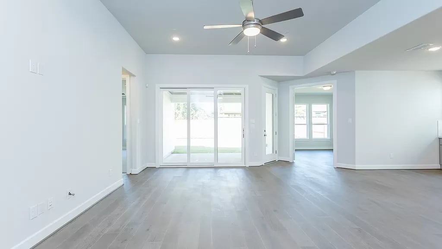
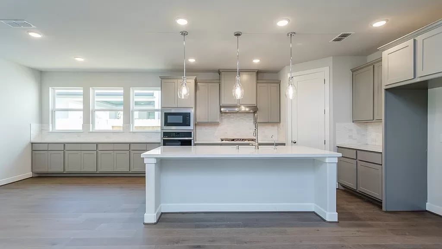
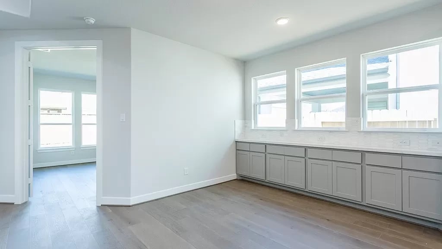
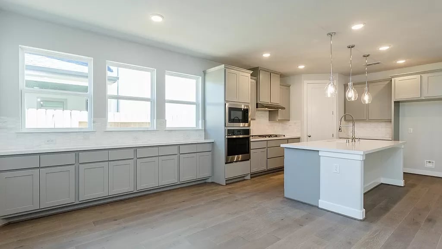
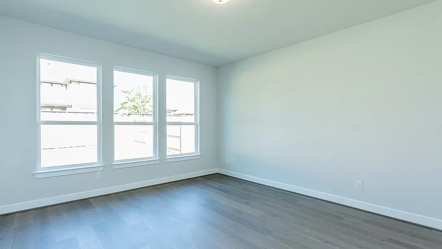
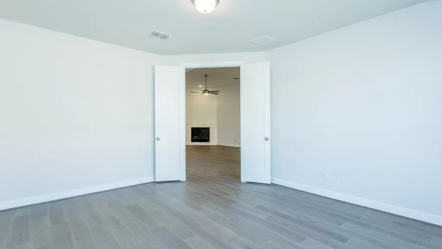
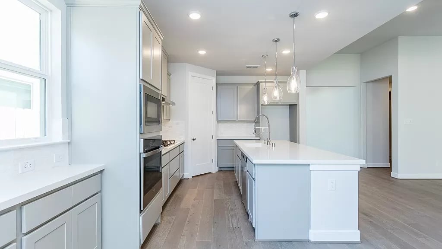
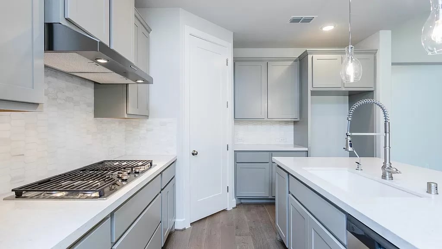
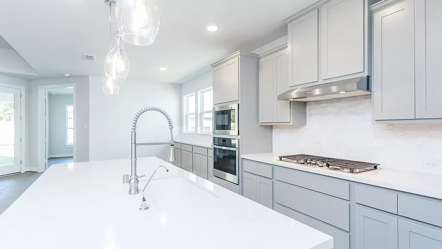
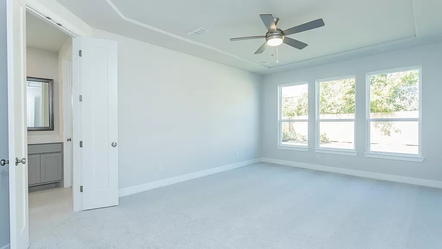
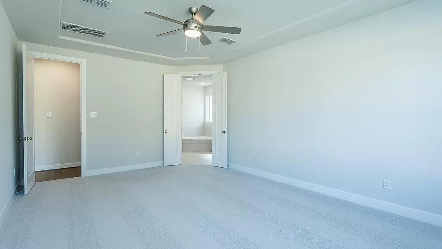
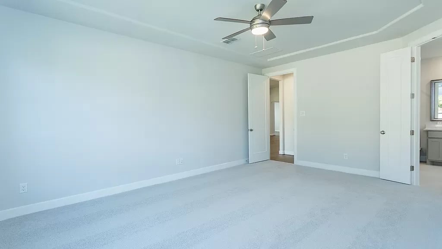
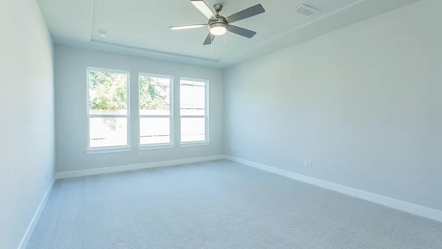
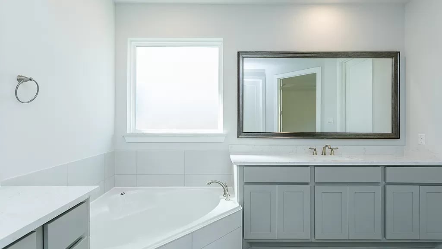
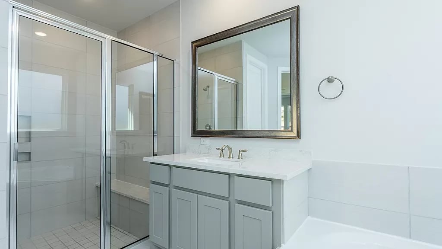
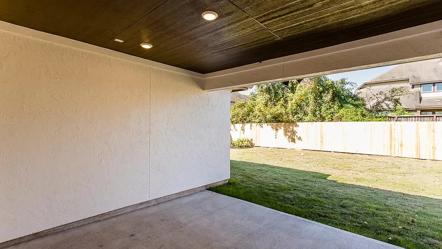
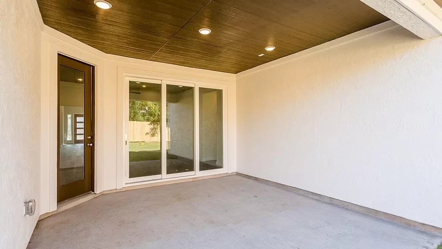
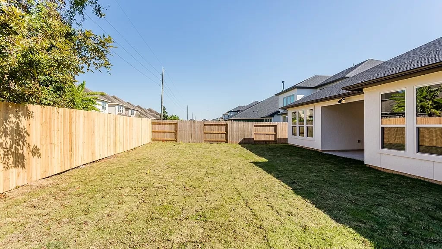
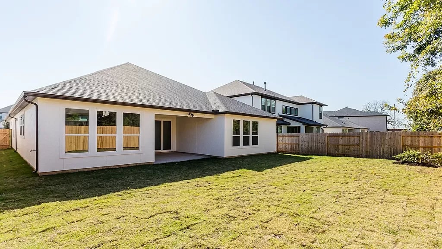
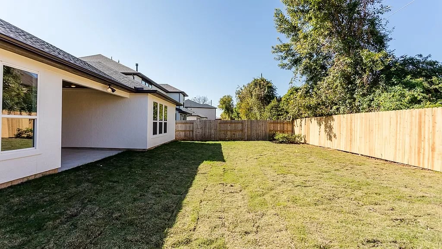
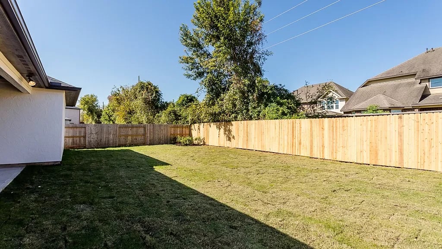
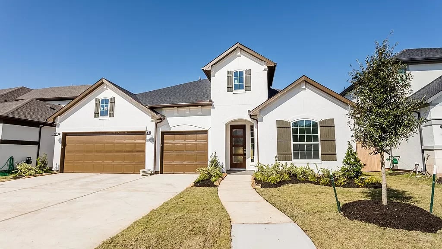
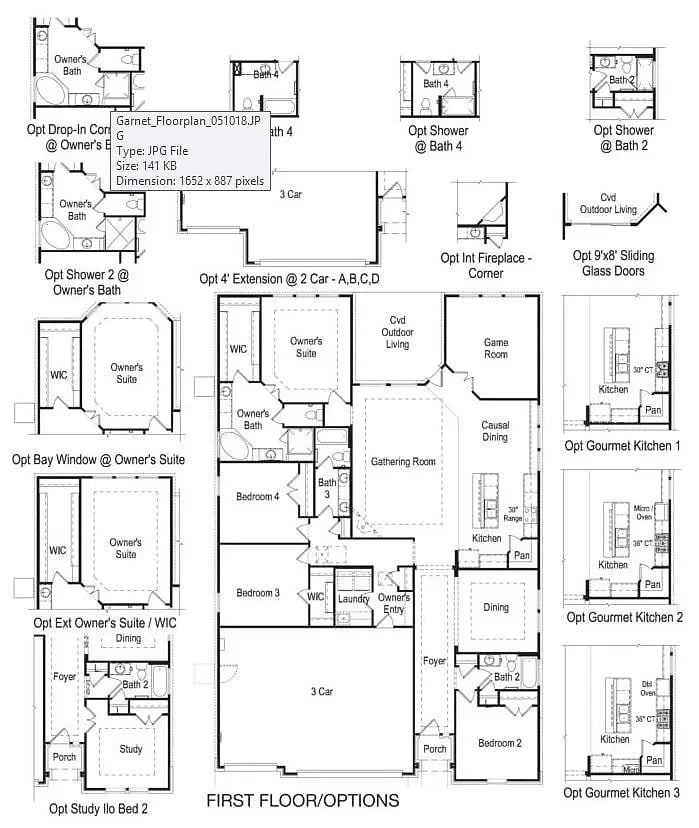
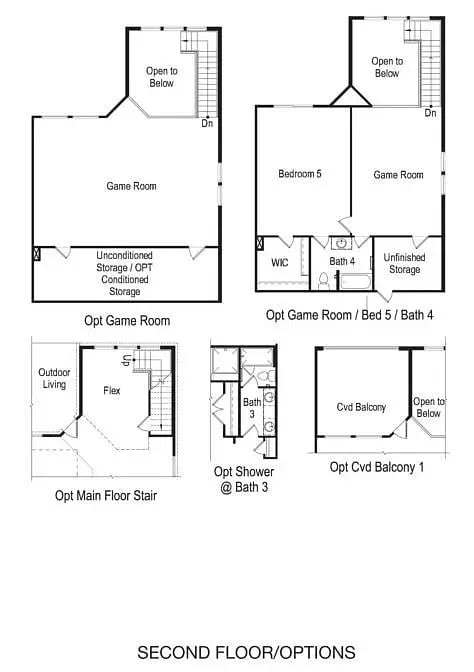
The Garnet, a beautiful single-story floorplan at Avalon at Riverstone checks all the boxes. Spacious living spaces, attractive touches, and upgrades throughout! Walking past the formal dining room, enter a spacious open area with an expansive gathering room, kitchen, and casual dining nook. You'll have a perfect view when preparing dinner in the kitchen, where a large island with breakfast bar, extensive counter space and a step-in pantry are handy features for the chef. A split plan, the spacious owner's suite is located at the back of the home for privacy. Entertain in the game room or lounge outside on the covered patio. Structural options added to 4722 Clear Creek Drive include: extended owner's suite, sliding glass doors at family room, corner fireplace, raised ceiling at family room, and tray ceiling at dining and owner's suite.

Her tenacity in real estate helped her build and manage an increasingly large and impressive portfolio of residential and commercial clients.

